
Treat recladding as a wall project
Replacing weatherboards and upgrading insulation are related jobs, but they are not automatically the same contract. A cladding quote may cover the visible exterior without specifying what happens between the studs. Before work begins, ask whether the exposed cavities will be inspected and whether insulation is included. The useful time to settle that question is while access is being planned, not after new boards are fixed.
Your Home describes cladding systems as more than an outer skin: framing, membranes and insulation are part of the overall wall arrangement. This matters when a Beaconsfield homeowner wants to preserve internal plaster or timber lining while improving comfort from the outside. The proposed work needs to explain the entire wall, including how it manages water.
Start by marking the exact elevations involved. A project may replace only a weather-exposed side, the walls of a rear extension or selected damaged boards. These are different opportunities from a full exterior renewal. Ask the builder how much cavity access each option actually creates. Removing a few boards does not necessarily make every part of the wall available for inspection or insulation.
Keep the insulation objective separate from the reason for recladding. If the main problem is deteriorated boards or a leak, that repair remains necessary even if insulation is added. If the main concern is an uncomfortable room, ask which wall boundaries are likely to be relevant and what other parts of the room need assessment. Recladding one elevation should not be sold as a complete whole-house comfort result.
Use the exposed wall to replace assumptions with records
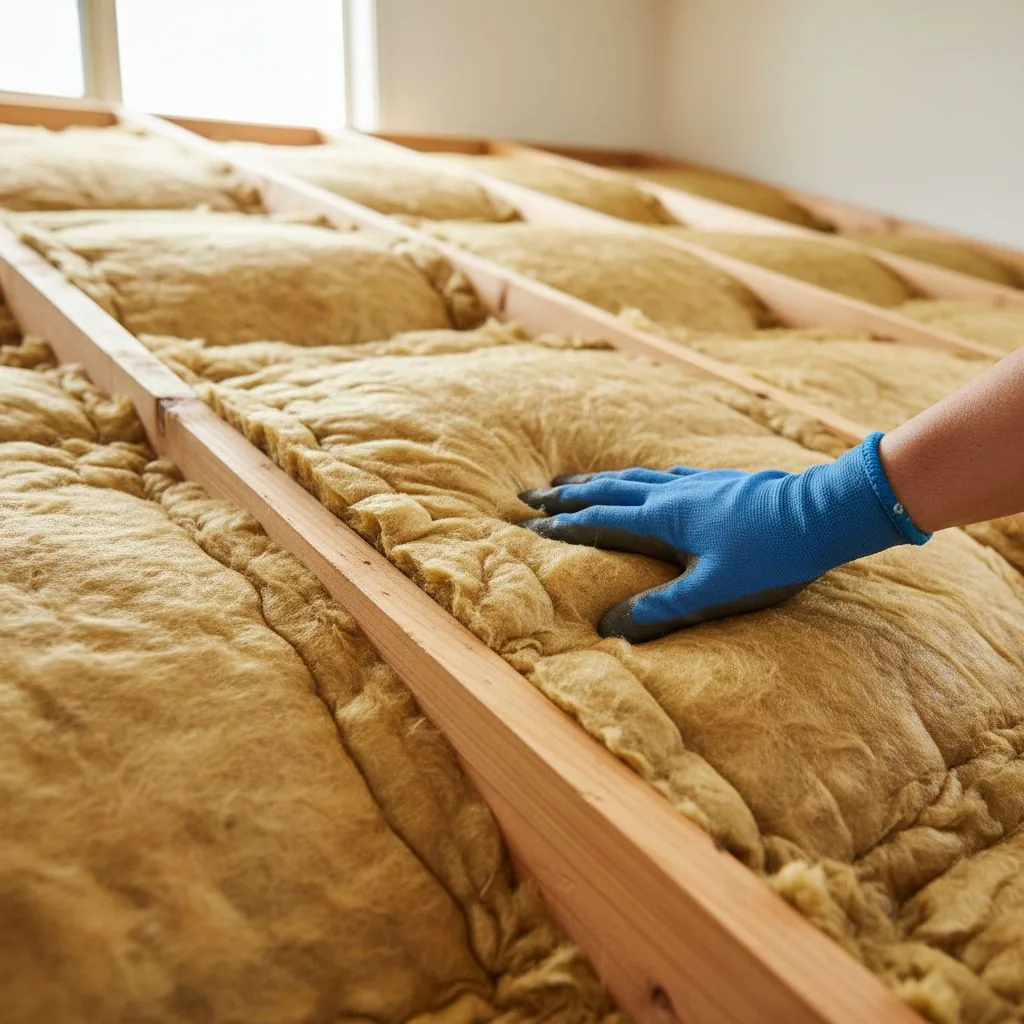
Before ordering the final insulation, ask how the builder will confirm cavity dimensions and condition. Existing framing may differ between the original house and later alterations. There may be noggins, bracing, pipes or previous repairs that divide the available space. Request room-labelled photographs and a marked elevation so that the insulation plan relates to what is actually exposed.
Record any existing material without assuming it is usable or correctly installed. Ask the contractor to identify it where possible and distinguish sound sections from areas requiring further investigation. The absence of a visible label should be recorded as uncertainty, not converted into a confident product rating from colour or appearance alone.
Bring known water problems into the discussion early. Tell the builder about stains near windows, recurring paint damage, earlier patching and any work around decks or verandahs. These observations do not diagnose the cause, but they can guide inspection when the wall is open. New insulation should not become a way of concealing an unresolved repair question.
Agree a stop-and-review process for unexpected findings. If the builder discovers damaged framing, suspect material or an unidentified service, ask who evaluates it and how a variation is authorised. The insulation installer should receive the revised information before continuing. This prevents one trade from treating an unresolved condition as somebody else's problem while the next layer is installed.
Homeowners do not need to remove boards to prepare this information. Provide available plans, older renovation photographs and descriptions of known changes. The builder should arrange safe access and inspection as part of the work. If the construction is older or materials are uncertain, ask what identification checks are required before disturbance rather than assuming every board and lining can be handled in the same way.
Specify insulation and membranes together
Request a simple wall section showing the internal lining, framing, insulation, membrane and proposed cladding arrangement. Each layer should have a purpose and a named product or specification. A quote that merely says “wrap and insulate” leaves too many important choices until the wall is open. The owner should be able to see how the proposed system differs from the existing one.
Ask the insulation installer to explain the fit within the actual framing. The product dimensions and installation method should suit the available cavities, with a plan for awkward areas. Your Home's renovation guidance identifies renovation as an opportunity to improve the building envelope. Use that opportunity to obtain an explicit scope, rather than relying on an assumption that insulation is standard in any recladding job.
Moisture behaviour also needs a design decision. Ask the responsible building professional to choose the membrane and its location for the whole construction, including the internal lining and proposed external finish. Your Home's condensation guidance discusses how these layers affect moisture movement. A generic foil sheet should not be substituted without checking whether it suits the specified wall.
Ask how the installed insulation will remain in its intended position while the wall is closed. If supports or other components form part of the method, they belong in the scope. Request confirmation that later cladding work will not undo the insulation placement. The sequence should leave each trade able to inspect the work it relies on before that work becomes inaccessible.
If an external continuous insulation layer is proposed, ask for the associated cladding support and opening details as part of the same design. A change to the wall thickness affects more than the insulation quantity. Window edges, roof overhangs and adjoining finishes may need different details. Those implications should be resolved by the designer and builder before products arrive on site.
Spend attention on the wall edges
Windows and doors deserve their own discussion. Ask how the new wall arrangement will meet the existing frames, flashings and trims. If windows are also being replaced, decide the order of work with the window supplier and builder. Insulation installed neatly in the middle of a wall does not answer how water and air are managed around its openings.
Mark every service that penetrates the elevation: taps, pipes, cables, vents and outdoor equipment brackets. Agree who removes or adjusts each item and who finishes the opening when it is reinstated. This is especially useful when the cladding contractor and service trades work on different days. Avoid a scope in which every contractor excludes the final treatment around the same penetration.
Ask about the top and bottom of the wall. The connection to the roof, eaves, floor or subfloor can be difficult to reach once the boards return. A weatherboard home with suspended timber floors needs the wall project coordinated with any planned underfloor work. The existing timber-floor guide covers that separate floor decision; the recladding scope should still explain the junction between the two areas.
Decks, verandahs and attached structures can limit access. Note them on the marked elevation and ask whether they change the included area or method. If a section cannot be reached without additional work, have it identified before accepting the quote. A clearly described exclusion is better than discovering after handover that the cold wall behind an attached structure was never part of the installation.
| Wall detail | Responsibility to confirm |
|---|---|
| Window and door surrounds | Who specifies and completes the junction with the new wall layers? |
| Services through the wall | Who disconnects, reinstates and finishes each penetration? |
| Top and bottom edges | How does the insulation meet adjoining roof and floor work? |
| Inaccessible sections | Are they excluded, separately accessed or addressed by another method? |
Set a sequence that keeps inspection possible
Ask the builder to coordinate exposure, repairs, services, insulation and closure. The exact order depends on the specified wall system, but there should be an agreed point when the completed insulation and relevant layers can be checked. If the cladding team arrives before that check, a valuable opportunity to document the work can disappear.
Discuss temporary weather protection and how much of the building will be exposed at once. The insulation contractor may not control the overall recladding schedule, so identify who makes decisions when weather interrupts the work. A homeowner should receive a practical explanation of how the exposed home and stored materials will be protected, rather than an assumption that every stage can proceed continuously.
Compare quotes on the same area and reinstatement boundary. One contractor may include repair of trims, painting and service reinstallation while another provides only the cavity material. Ask for the insulation description to be linked to the builder's elevation schedule. That makes it easier to spot gaps between contracts without needing to interpret every trade term yourself.
At handover, retain the marked elevations, product details, photographs and approved changes. Ask for inaccessible or deliberately untreated sections to remain visible in the final record. A future owner or contractor should not have to guess whether all walls were treated merely because the exterior looks consistent. The record should distinguish new work from existing construction that was left in place.
Observe the affected rooms after the project under normal use and report unresolved issues with their locations. If a room still feels uncomfortable, compare its untreated boundaries and windows before assuming the new wall material failed. An insulation project can be correctly completed while other parts of the room remain relevant. The original scope and photographs help keep that discussion specific.
Questions about weatherboard insulation
Can I keep the inside of the house untouched?
Exterior access may allow internal finishes to remain, but the contractor must confirm the construction and service requirements. Tell the builder which finishes are important to preserve. Ask for any unavoidable internal work to be described separately, rather than accepting a blanket promise before the wall has been assessed.
Is this the same as injecting a brick veneer wall?
No. The wall construction and access opportunity are different. The brick veneer retrofit guide addresses a different arrangement. For recladding, ask for a proposal based on the exposed timber-framed wall and its specified external layers, not a method copied from a masonry project.
Can I do only the bedroom elevation?
A staged scope can be considered, provided the boundaries and remaining work are clear. Ask how the new membrane and cladding details terminate at untreated sections. Keep a record of the stage completed so that a future project can connect to it properly instead of starting from assumptions about what is behind the boards.
Should the highest available batt rating decide the quote?
No single product rating describes the complete wall project. Compare the cavity fit, proposed construction, junction details and included area alongside the product specification. A well-documented quote should explain why its chosen material suits your wall and how the installation will be checked before the new cladding conceals it.